01
Planning Permission
Drawings and advice for householder and full planning applications, prepared the way councils want to see them.

Drawings and advice for householder and full planning applications, prepared the way councils want to see them.
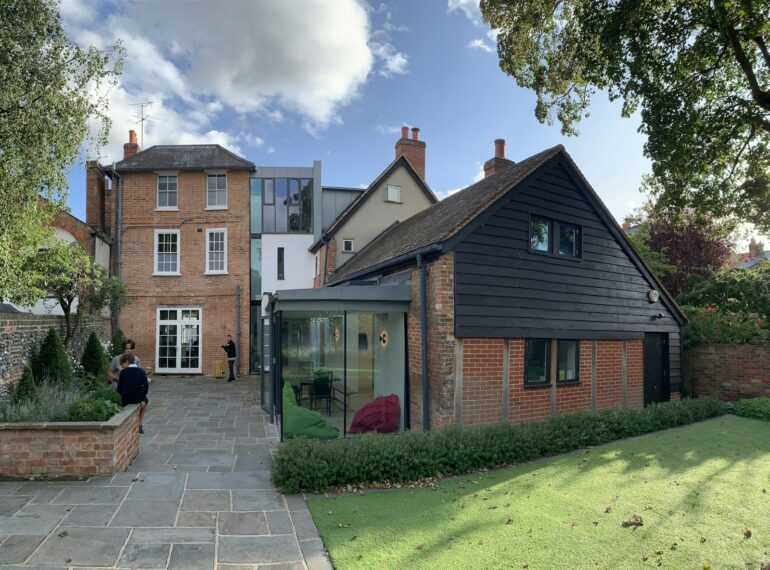
Find out what you can build without full planning permission, and get a Lawful Development Certificate to prove it.
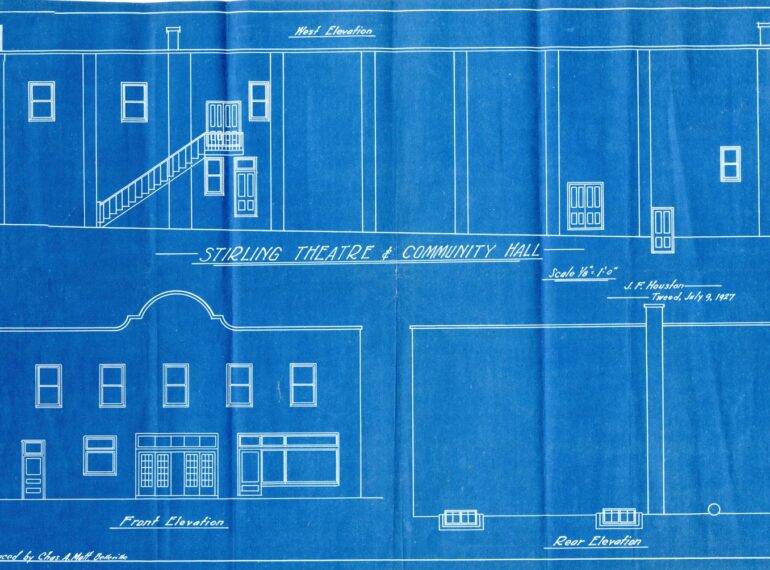
Accurate existing and proposed plans, elevations and site plans drawn to scale in CAD for your planning submission.
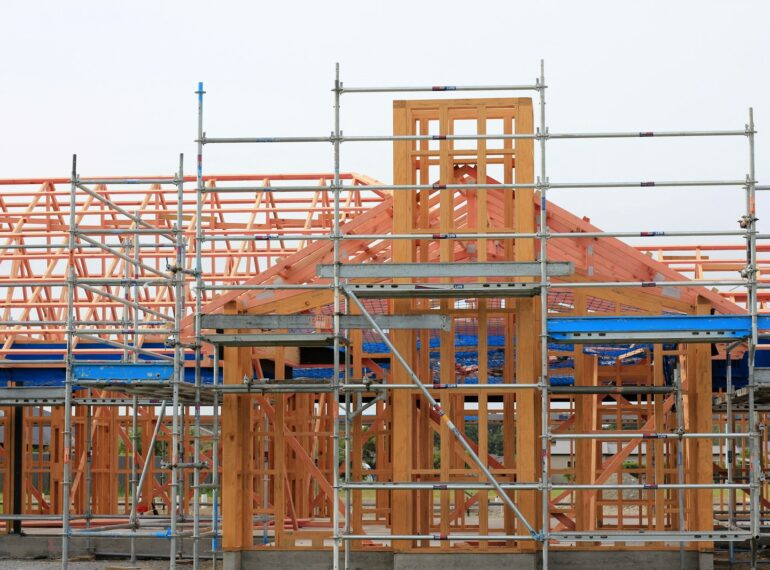
Detailed technical drawings and specifications for building control, so your builder knows exactly how to build it.
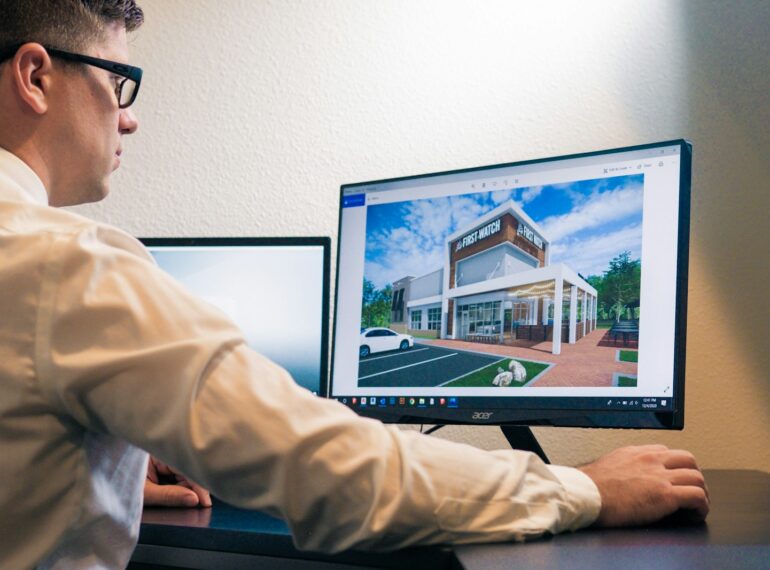
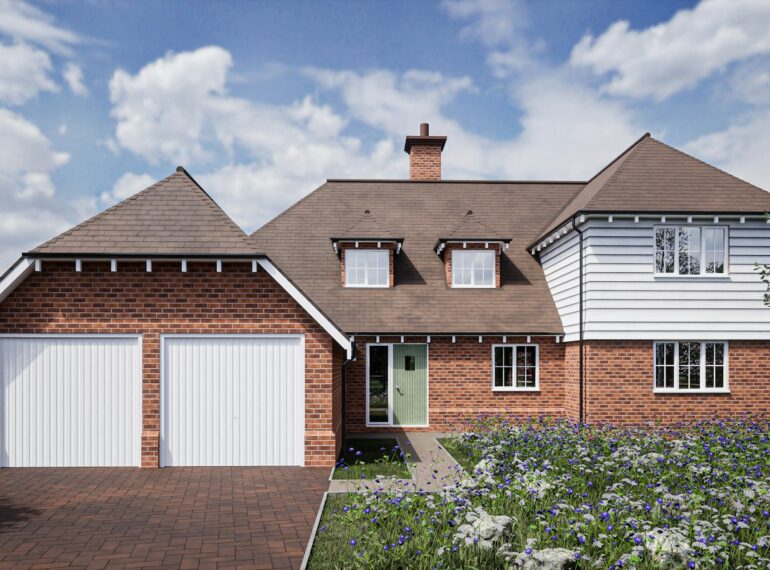
See your extension, new build or refurbishment before it is built, with realistic 3D models and renders.
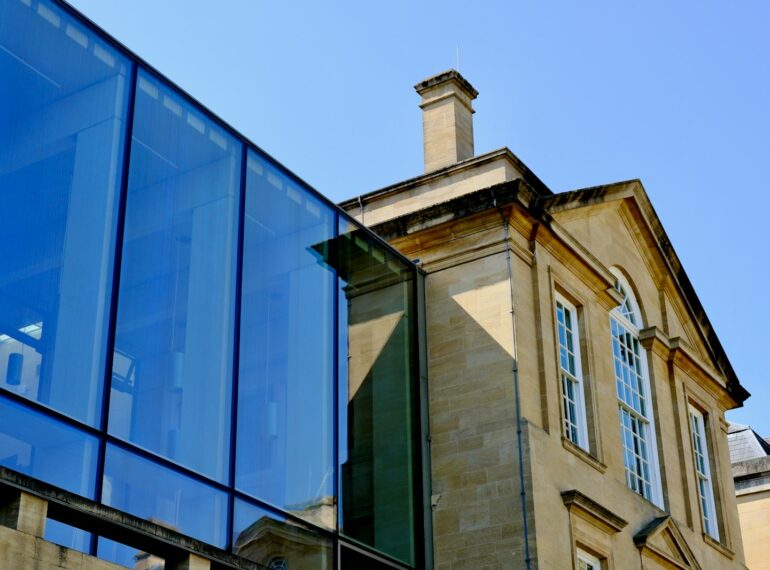
Single-storey, double-storey, side and wrap-around extensions designed and drawn from first idea to approval.
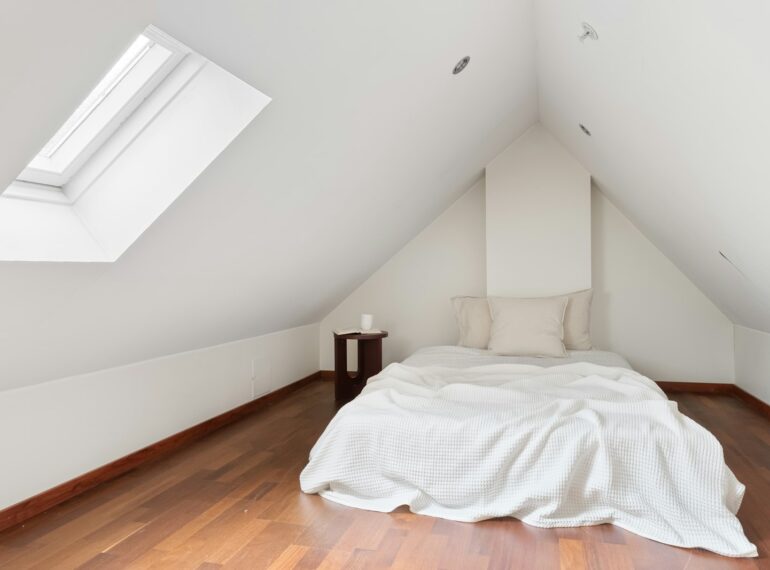
Dormer, hip-to-gable and rooflight loft conversions designed to get the most usable space from your roof.

Planning and building regs drawings for shops, offices, change of use projects and small developments.