Skip to content
Expand Plans
  • Home
  • Our Services
    • Planning Permission
    • Permitted Development
    • Drawings For Planning
    • Building Regs Drawings
    • 3D Renders & Visualisations
    • House Extensions
    • Loft Conversions
    • Commercial Drawings
  • About Us
  • FAQ
  • Blog
  • Contact Us
Get a Quote

Planning

Expand Plans > Services > Planning
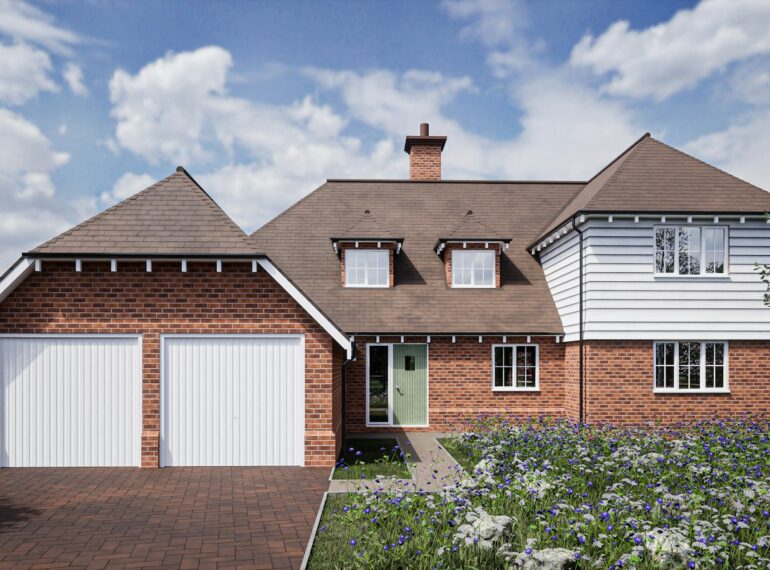
Detached brick house with planning approval
01
Planning

Planning Permission

Drawings and advice for householder and full planning applications, prepared the way councils want to see them.

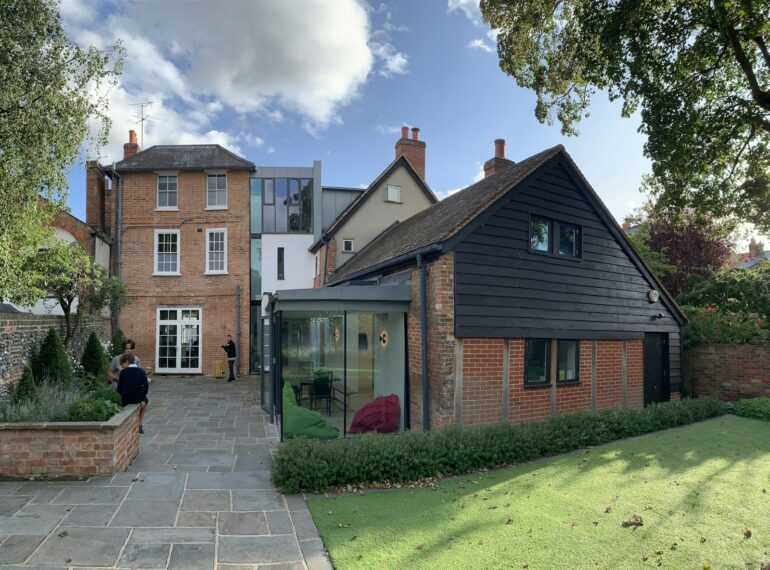
Brick house with a single-storey rear extension
02
Planning

Permitted Development

Find out what you can build without full planning permission, and get a Lawful Development Certificate to prove it.
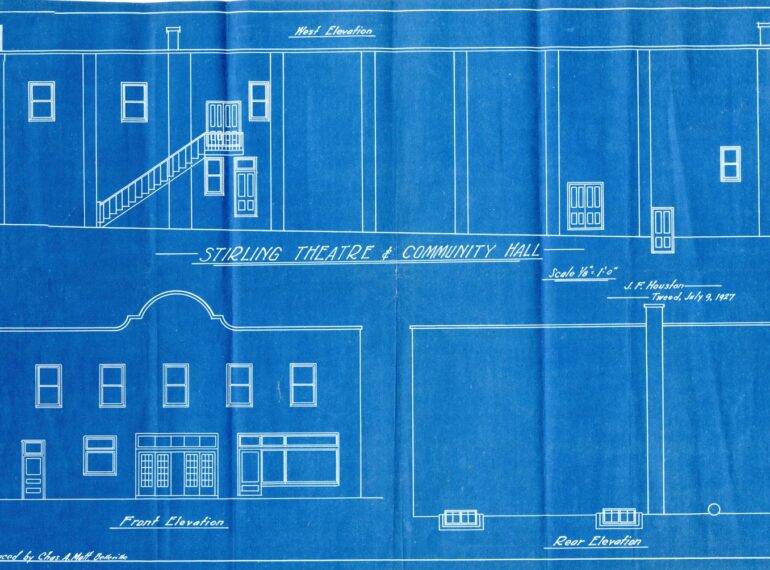
Proposed elevations drawn for council submission
03
Planning

Drawings For Planning

Accurate existing and proposed plans, elevations and site plans drawn to scale in CAD for your planning submission.

Expand Plans
  • About Us
  • FAQ
  • Contact Us
  • Our Services
  • Planning Permission
  • Permitted Development
  • Drawings For Planning
  • Building Regs Drawings
  • 3D Renders & Visualisations
  • House Extensions
  • Loft Conversions
  • Commercial Drawings
Copyright © 2026 Expand Plans. All rights reserved. Web design by Turtle Media
  • FAQ
  • Services
  • Contact