
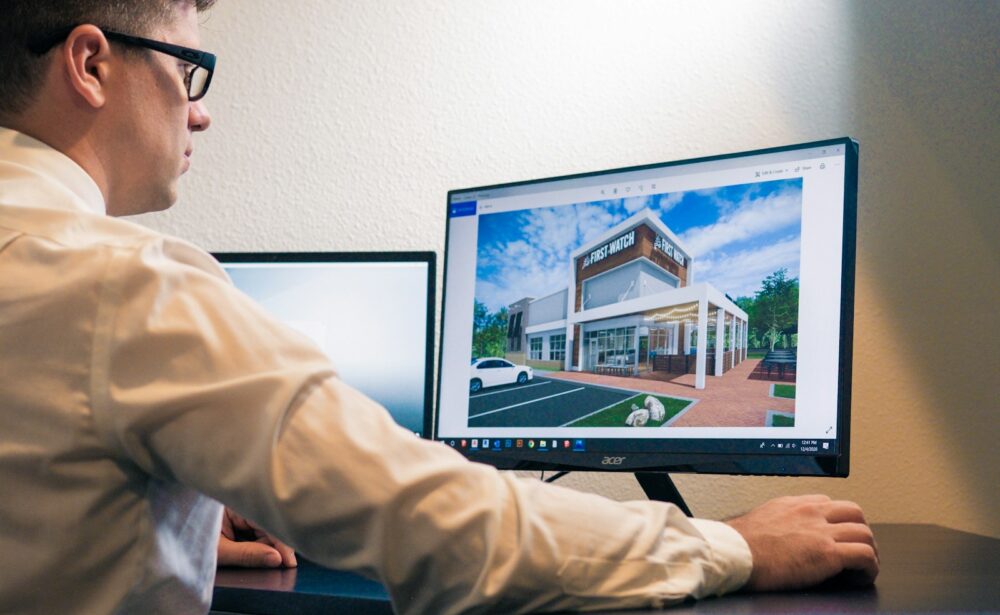
See your project before a brick is laid
Floor plans and elevations are hard to picture if you don’t read drawings every day. A 3D model shows you how the space will actually look and feel, how the light comes in, and how the new part sits against the existing house. It is much cheaper to change your mind at this stage than halfway through the build.
- Exterior 3D renders
- Interior visualisations
- 3D models from your approved drawings
- Material and colour options
- Images for planning submissions
- Marketing images for developers and agents
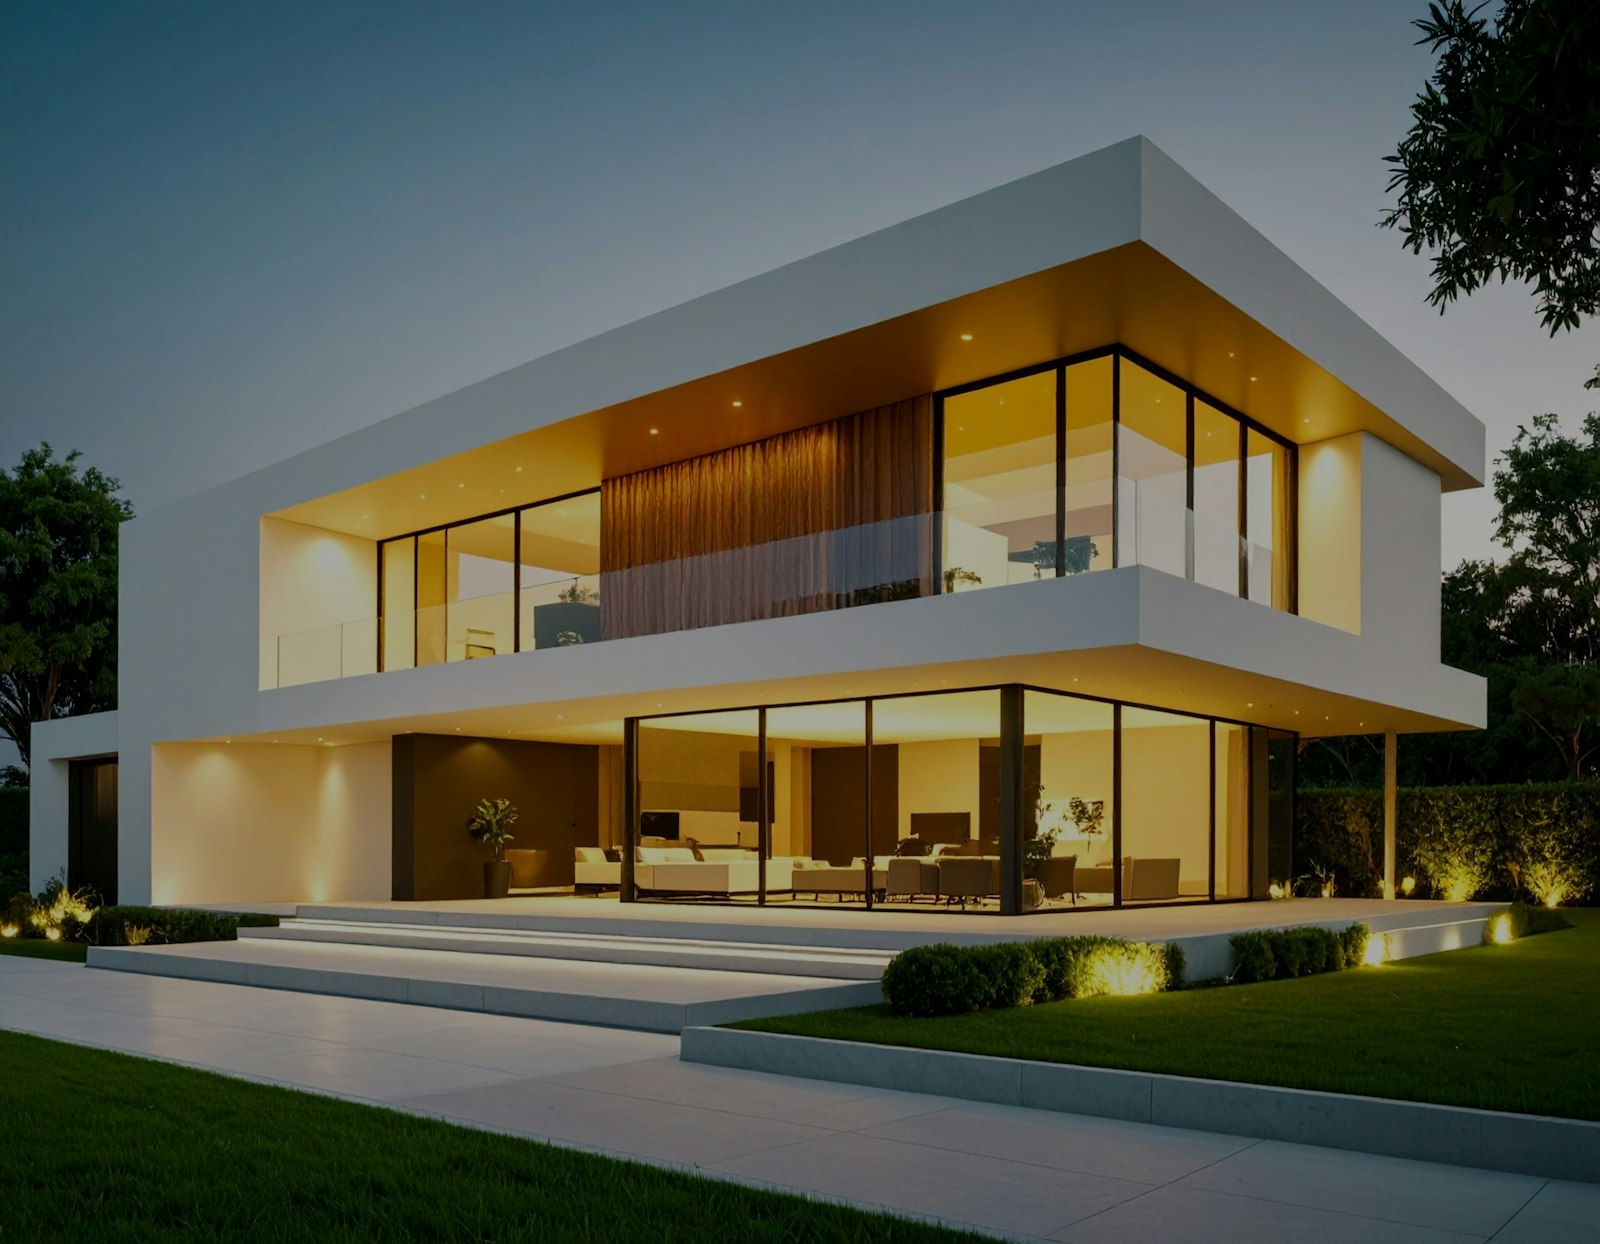
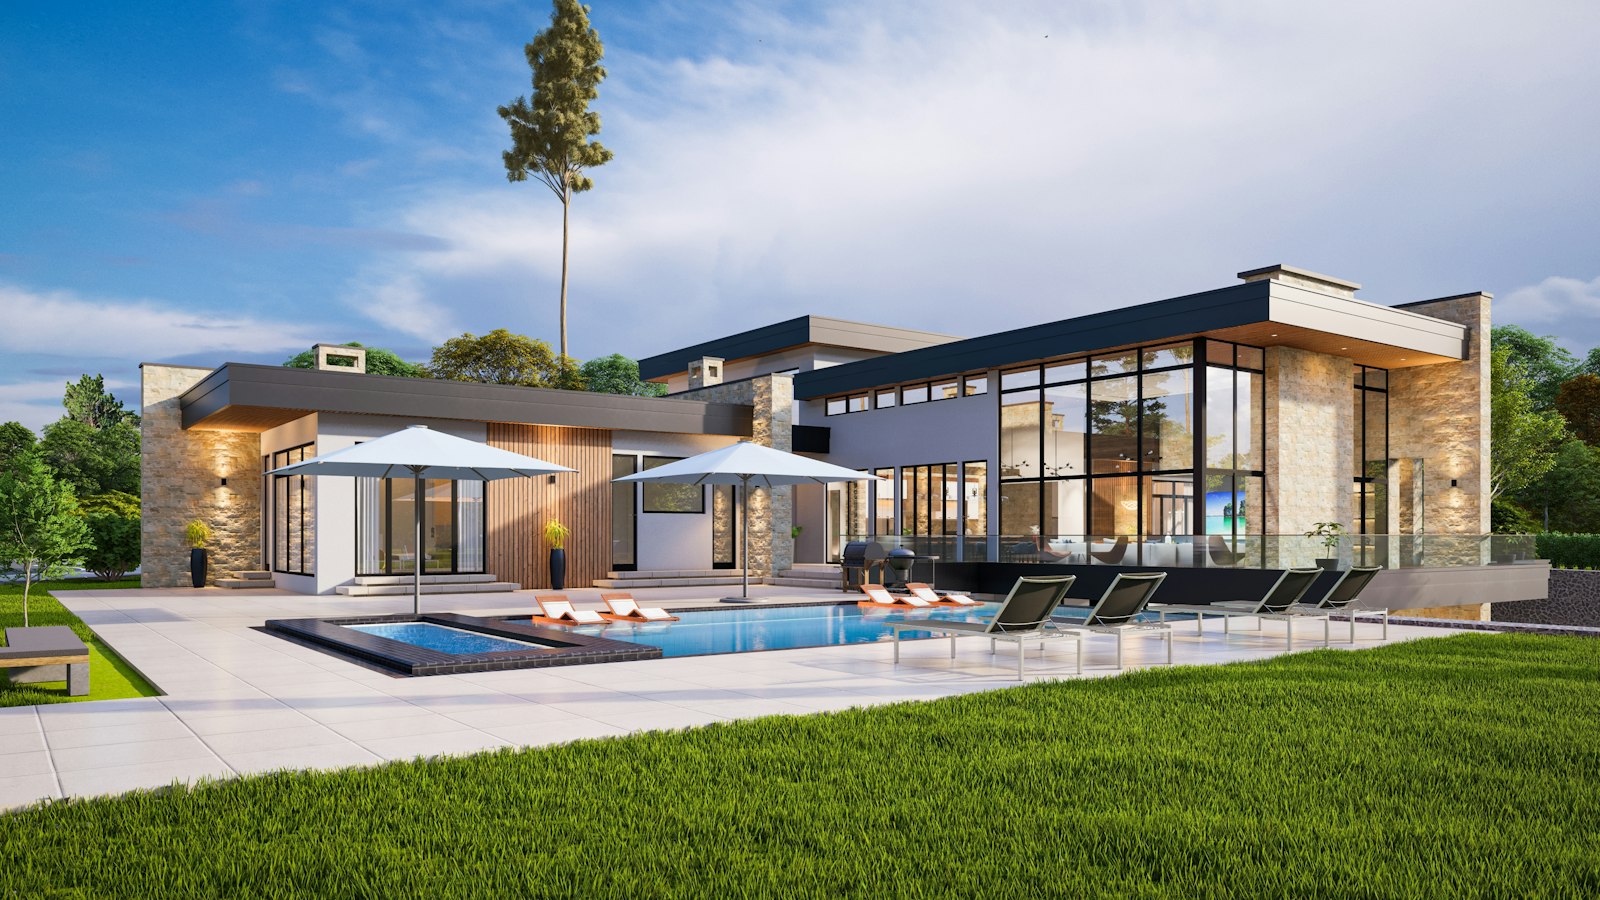
Renders are also useful in a planning application. They help planning officers and neighbours understand what is proposed, which can make a real difference on a sensitive site. For developers and estate agents, we can produce marketing images of new builds and conversions before they are finished, so you can start selling or letting earlier.
Brief and drawings
Send us your drawings or we use the plans we have already prepared for you.
3D model
We build an accurate 3D model and share draft views for feedback.
Final renders
We produce the final images with the materials, lighting and angles you choose.
Frequently asked questions
Questions we often get about 3D visualisation.
It helps, but it is not essential. If we have prepared your plans, we can build the 3D model straight from them. We can also work from sketches or another designer’s drawings.
Yes. We can show a few options side by side, such as different cladding, brick or window colours, so you can compare them before deciding.
Yes, and they often help. Councils welcome clear visuals, especially for larger projects or sites in conservation areas.
That depends on the project and what you need them for. We agree the number of views when we quote so there are no surprises.