Skip to content
Expand Plans
  • Home
  • Our Services
    • Planning Permission
    • Permitted Development
    • Drawings For Planning
    • Building Regs Drawings
    • 3D Renders & Visualisations
    • House Extensions
    • Loft Conversions
    • Commercial Drawings
  • About Us
  • FAQ
  • Blog
  • Contact Us
Get a Quote

Visualisation

Expand Plans > Services > Visualisation
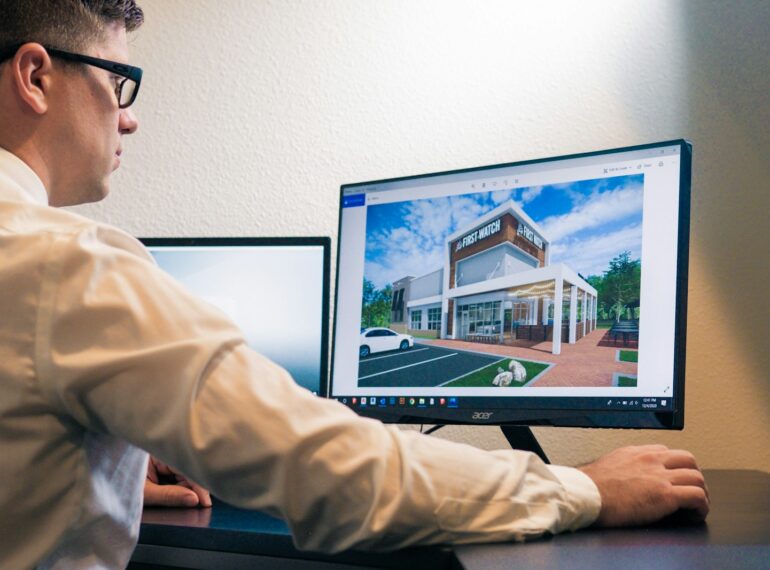
3D render of a house on screen
01
Visualisation

3D Renders & Visualisations

See your extension, new build or refurbishment before it is built, with realistic 3D models and renders.

Expand Plans
  • About Us
  • FAQ
  • Contact Us
  • Our Services
  • Planning Permission
  • Permitted Development
  • Drawings For Planning
  • Building Regs Drawings
  • 3D Renders & Visualisations
  • House Extensions
  • Loft Conversions
  • Commercial Drawings
Copyright © 2026 Expand Plans. All rights reserved. Web design by Turtle Media
  • FAQ
  • Services
  • Contact