
About Expand Plans
Expand Plans is a Liverpool-based drawing and planning practice. We produce planning drawings, building regulations drawings and 3D visuals for homeowners, builders and small developers, and we work on projects right across the UK.
Most of our clients have never been through the planning process before. We explain what is needed in plain English, tell you honestly whether an idea is likely to get approved, and deal with the council on your behalf. Builders and developers come to us because our drawings are accurate, clear and turned around without fuss.
- Planning and building regs drawings
- Permitted development advice
- Extensions and loft conversions
- Commercial and change of use
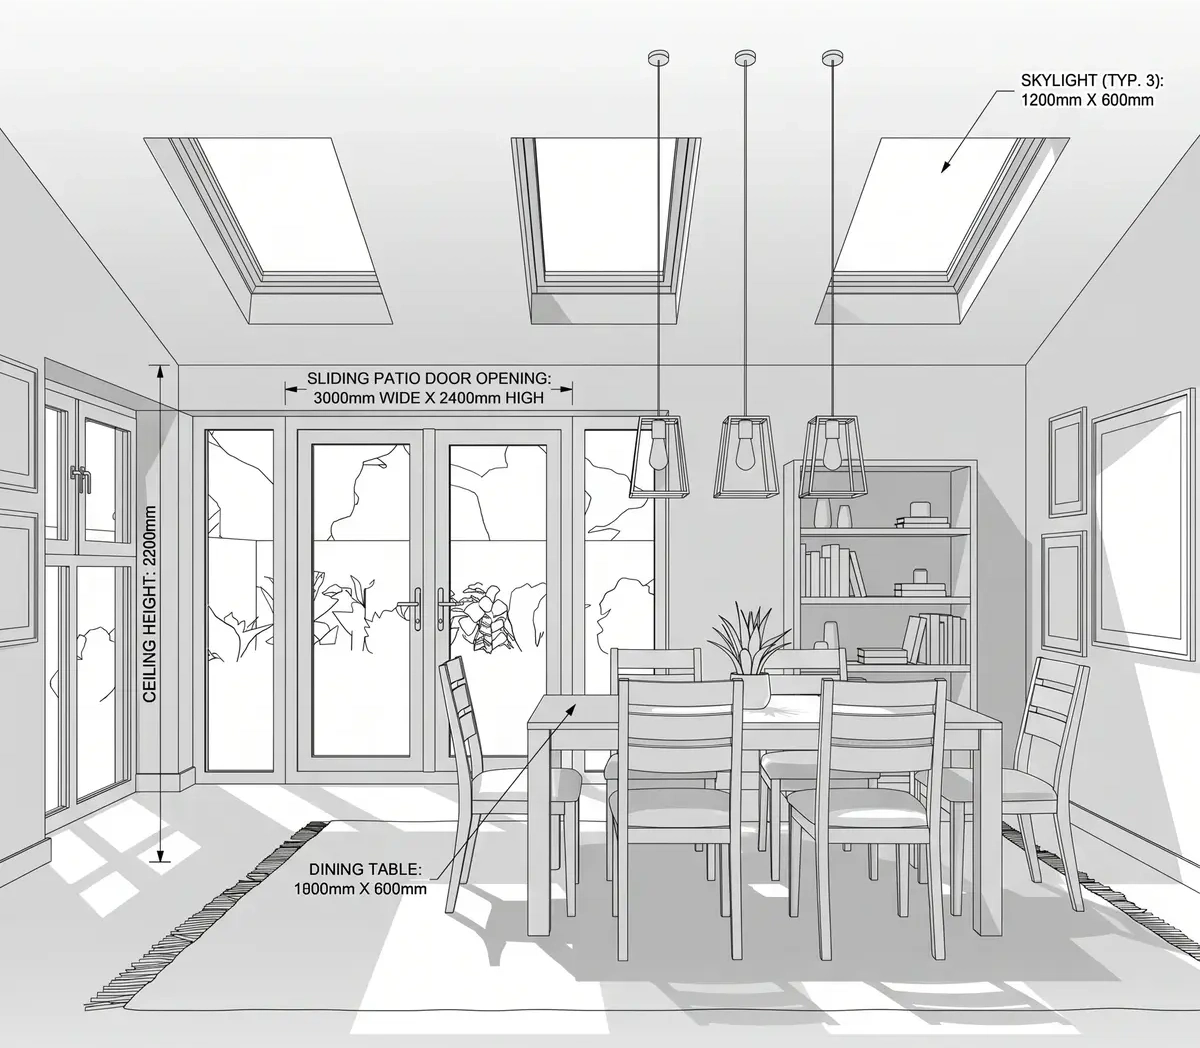
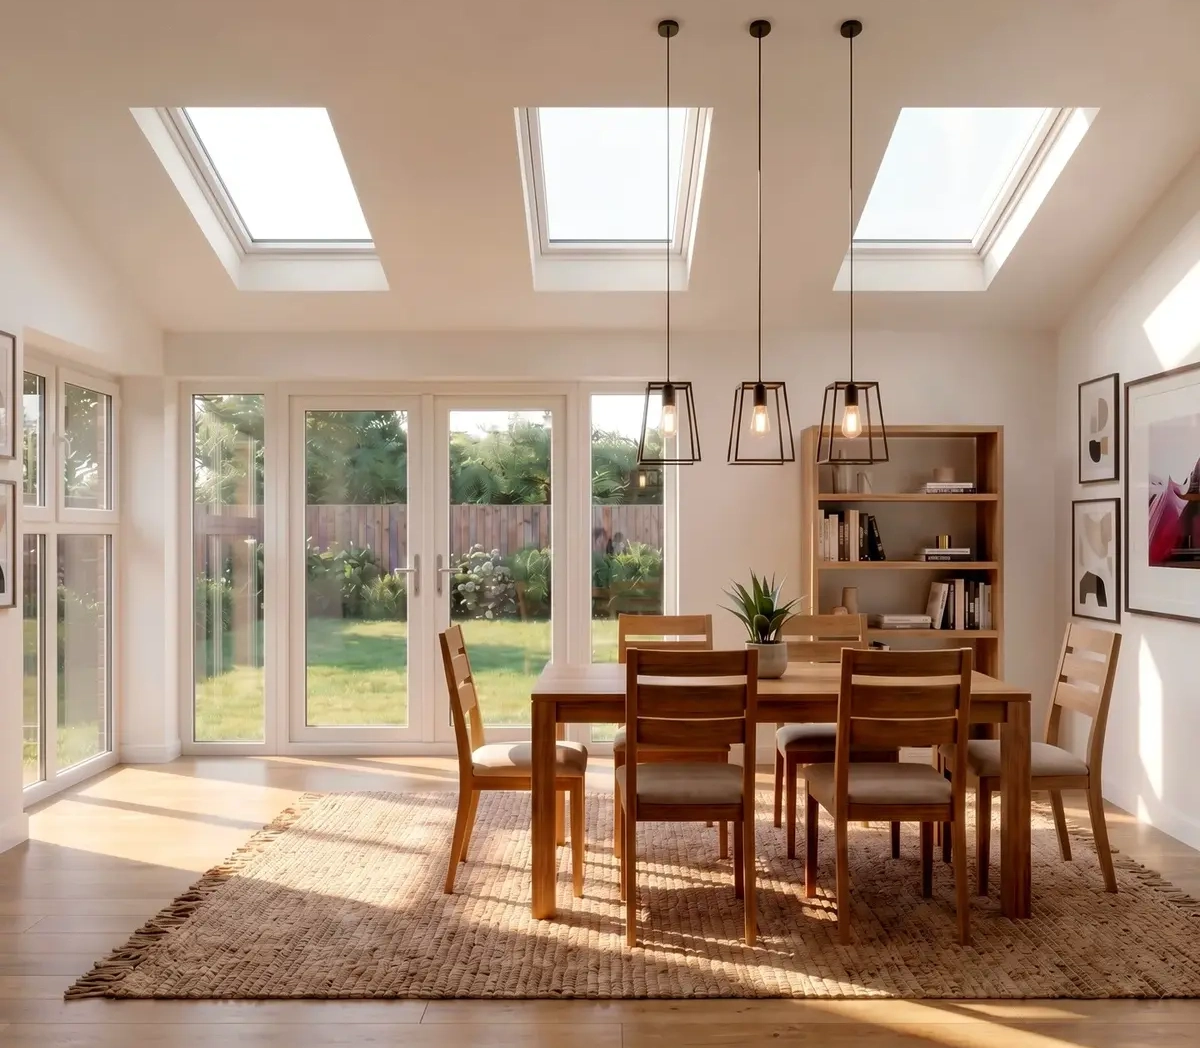
- 3D renders and visuals
- Projects across the UK

How we help
Drawings that get used, not filed away
A good set of drawings does more than get you through planning. It lets builders price the job accurately, stops arguments on site and gives building control everything they need. We draw every project with that in mind, whether it is a small rear extension or a block of flats.
- Measured surveys carried out in person
- Drawings checked against local planning policy
- We deal with the council so you don't have to
- Clear fixed quotes before any work starts
Steps
How a project works
Process
01
Get in touch
Tell us about your property and what you want to do. We will give you a clear quote.
01
Survey
We visit to measure up, or work from existing plans where that makes sense.
01
Drawings
We draw up the scheme and go through it with you until you are happy.
01
Approval
We submit to planning and building control and deal with any questions.
Ready? Tell us about your project and we’ll come back to you with a quote. Get a quote