
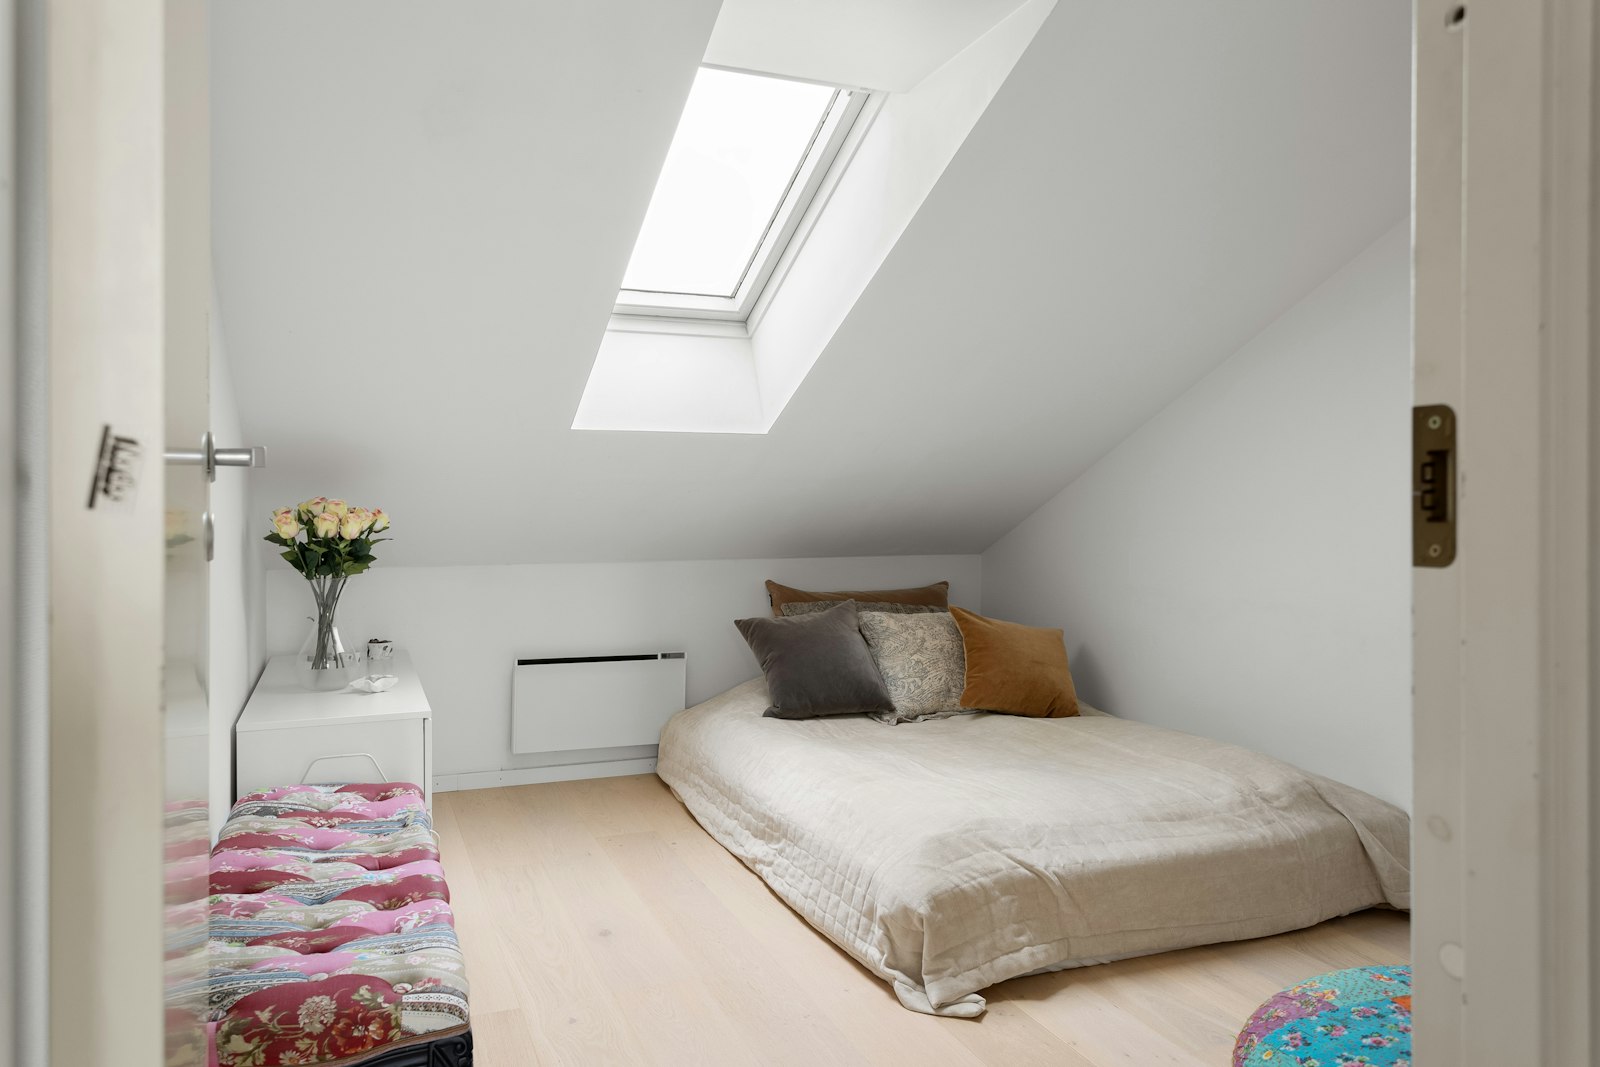
A loft conversion is a good way to add a bedroom without losing any garden. Before you start getting quotes, though, it is worth checking a few things.
1. Headroom
This is the big one. As a rough guide you want at least 2.2 metres between the top of the ceiling joists and the underside of the ridge. Less than that and you may need to lower the ceilings below or raise the roof, which adds cost and usually needs planning permission.
2. Where the stairs will go
The new staircase has to land somewhere sensible on the floor below and have enough headroom above it. On smaller houses this often decides the whole layout, so it is worth looking at early.
3. Planning permission
Many rear dormers and hip-to-gable conversions are permitted development, within volume limits of 40 cubic metres for terraced houses and 50 cubic metres for semi-detached and detached houses. Front dormers, mansards and anything in a conservation area will normally need a planning application.
4. Fire safety
Adding a floor changes the fire escape strategy for the whole house. You will usually need fire doors onto the stairway and mains-wired, interlinked smoke alarms. This is covered in the building regulations drawings.
5. Party walls
If you live in a terraced or semi-detached house, the work will probably involve the party wall, so you will need to serve notice on your neighbours under the Party Wall Act before work starts.
We can survey your loft and tell you what is possible before you commit to anything. See our loft conversion service.