
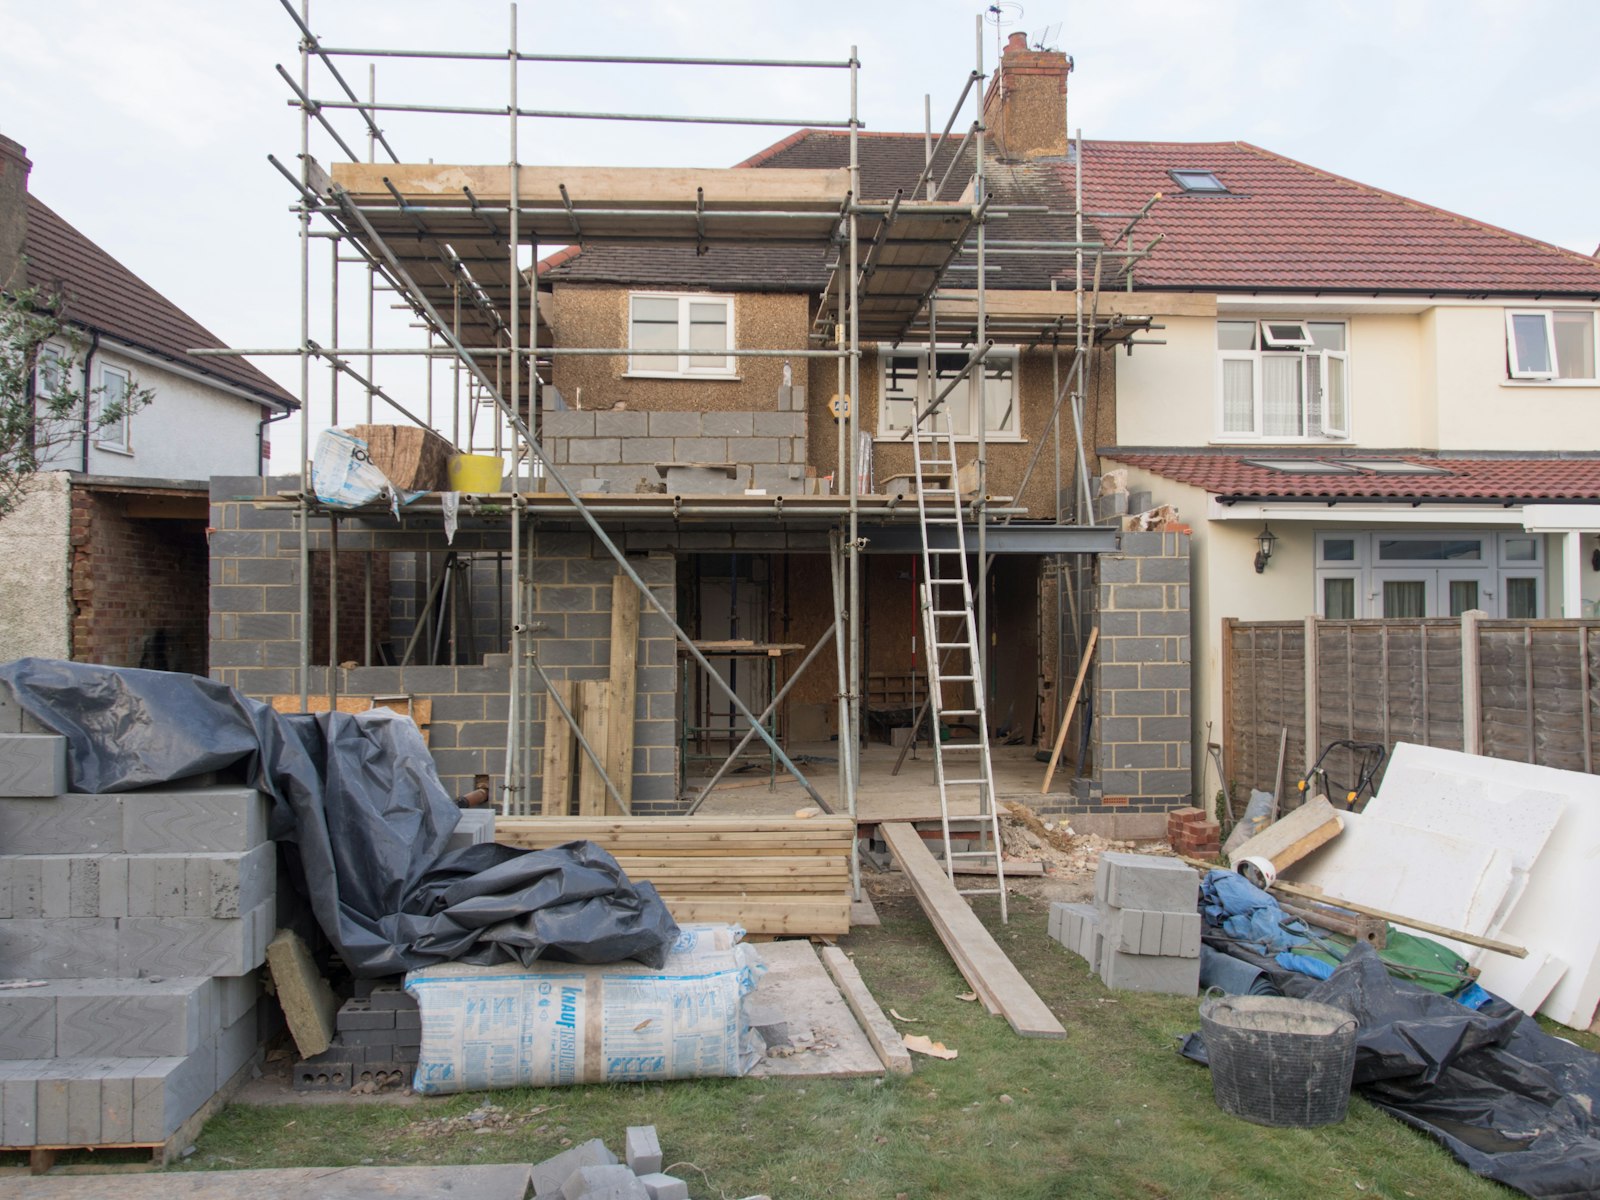
A lot of people are surprised to find that once they have planning permission, they need another set of drawings before building work can start. It sounds like duplication, but the two sets do very different jobs.
Planning drawings
Planning drawings show what the finished building will look like and how it sits on the site. They include floor plans, elevations, a roof plan, and location and block plans. The council uses them to judge things like the size of the extension, its effect on neighbours and whether it suits the street. They don’t need to say much about how the building is put together.
Building regulations drawings
Building regulations drawings show how the work will be built. They include construction sections, wall, floor and roof build-ups, insulation, drainage runs, ventilation, fire safety measures and structural details, along with written specification notes. Building control checks them against the Building Regulations, and your builder uses them to price the job and build it.
Why it matters
If you go to builders with planning drawings only, each one will fill in the gaps differently, which makes quotes hard to compare. You also risk problems on site when the building inspector turns up and something doesn’t meet the regulations.
With a full set of approved building regs drawings, everyone is pricing and building the same thing. It usually saves money over the course of the job.
We produce both sets, so the transition from planning to building regs is straightforward. Find out more about our building regs drawings.