

Drawings for commercial projects and developers
Commercial projects bring their own set of rules, from change of use and fire strategy to accessibility and shop front design. We prepare drawings for landlords, business owners and small developers who need a clear, reliable set of plans without the overheads of a large practice.
- Change of use applications
- Shop front and signage drawings
- Office and retail fit-out layouts
- Flat conversions and HMO layouts
- Small residential developments
- Fire escape and accessibility plans
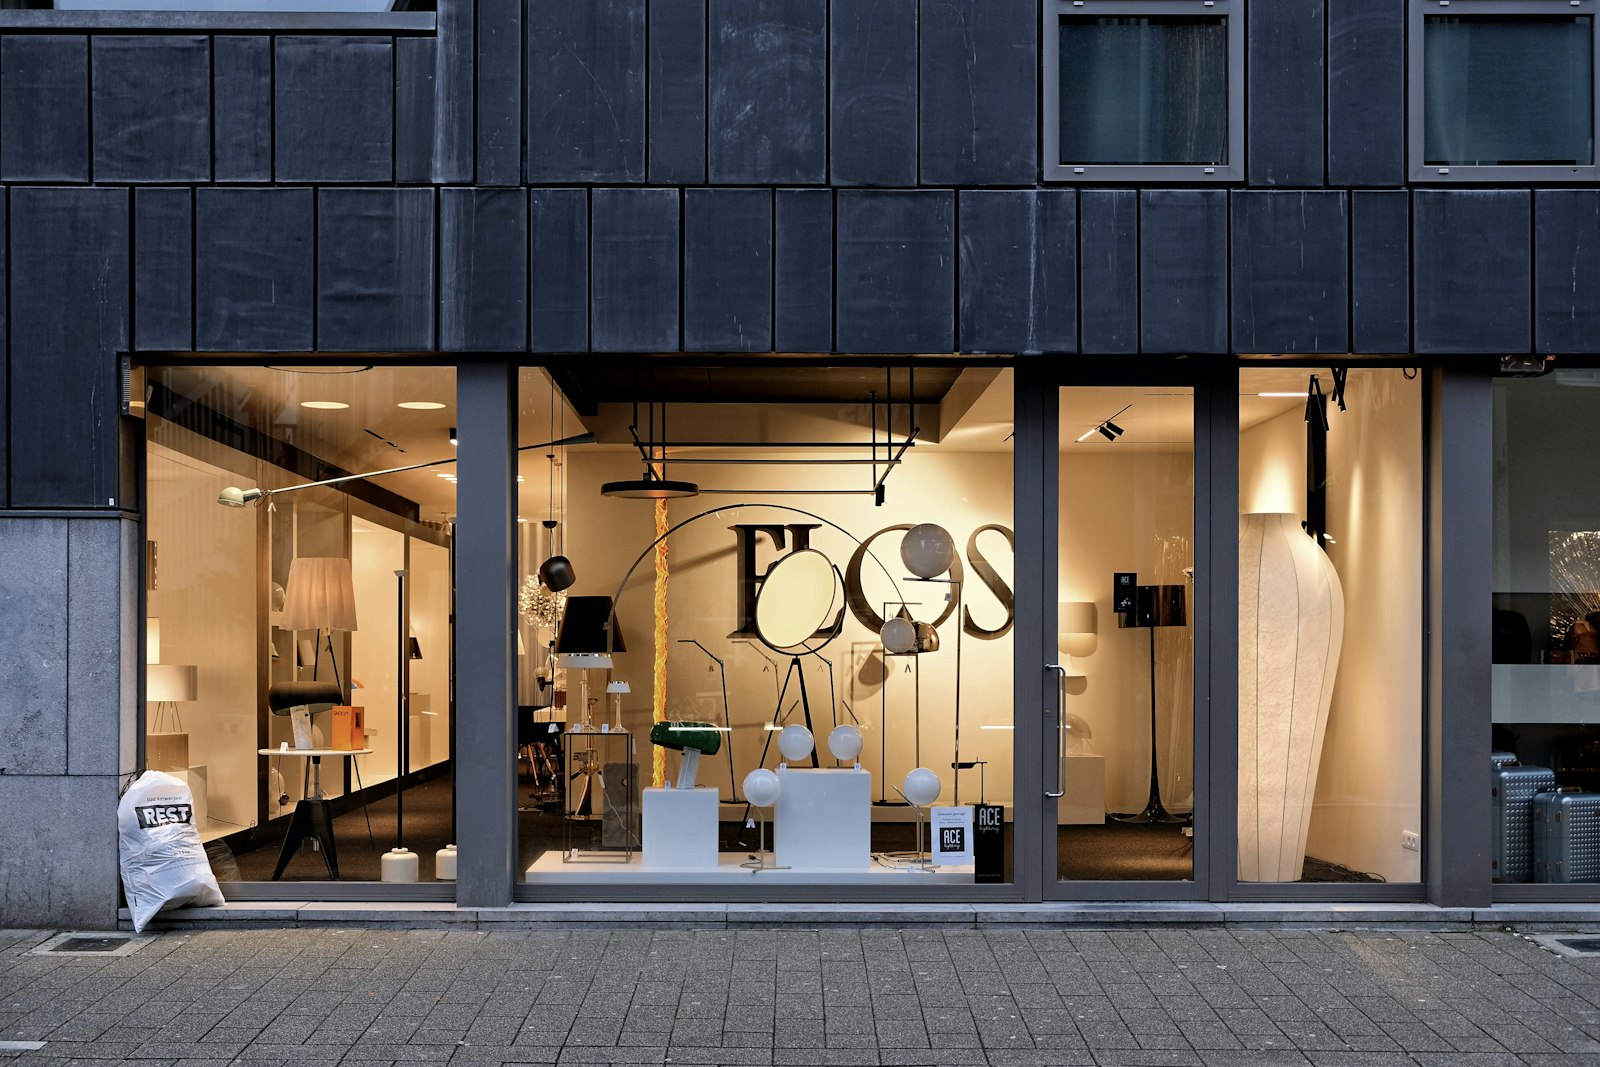

Whether you are converting a building above a shop into flats, fitting out a new unit or putting together a small development, we can take the project from measured survey to planning and building regulations. We work alongside your planning consultant, engineer or contractor where needed, and we are used to working to tight timescales when a lease or purchase depends on it.
Survey and brief
We measure the building and agree what you need from the drawings.
Scheme design
We design a layout that works for the building and the regulations.
Submission
We prepare the planning and building regulations drawings and submit them.
Frequently asked questions
Questions from business owners and developers.
It depends on the current and proposed use. Some changes are allowed under permitted development, sometimes with prior approval, while others need a full application. We will check this for you.
Yes. We prepare layouts for houses in multiple occupation, taking account of room sizes, fire safety and any local licensing standards.
Yes. We work with small developers on conversions, infill plots and small new-build schemes, and can produce 3D marketing images as well as the technical drawings.
We understand that commercial projects often run to a timescale set by a lease or sale. Tell us your deadline when you get in touch and we will be honest about whether we can meet it.