
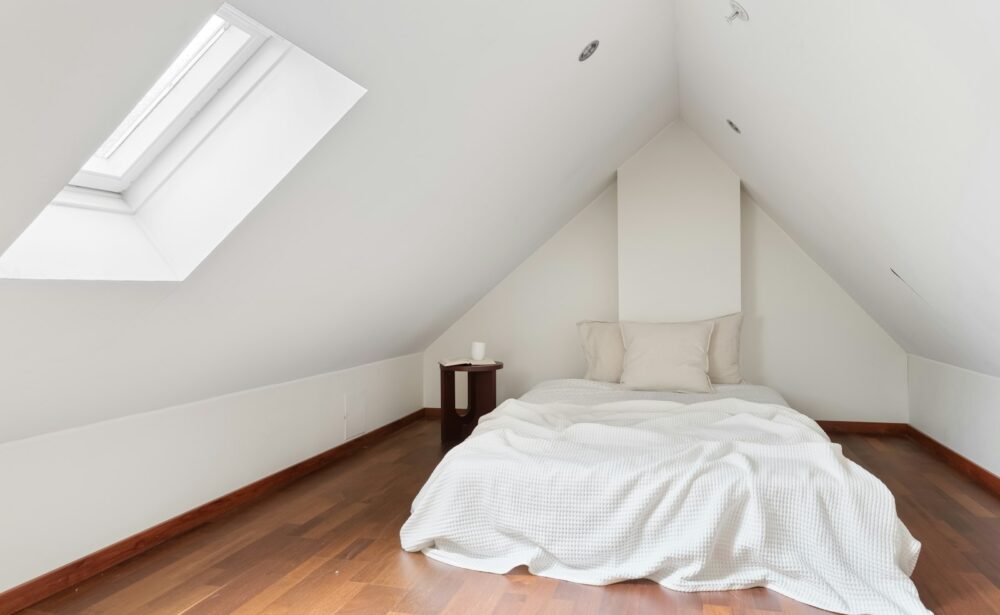
Turning your loft into a proper room
A loft conversion is one of the most cost-effective ways to add a bedroom, and often a bathroom, to your home. The tricky part is headroom, the stairs and fire safety, and that is where good drawings matter. We survey the roof space, work out the best layout and prepare the drawings you need to get it approved and built.
- Rear dormer loft conversions
- Hip-to-gable and mansard conversions
- Rooflight (Velux) conversions
- Headroom and staircase layouts
- Fire safety and escape planning
- Structural coordination for new floors and steels
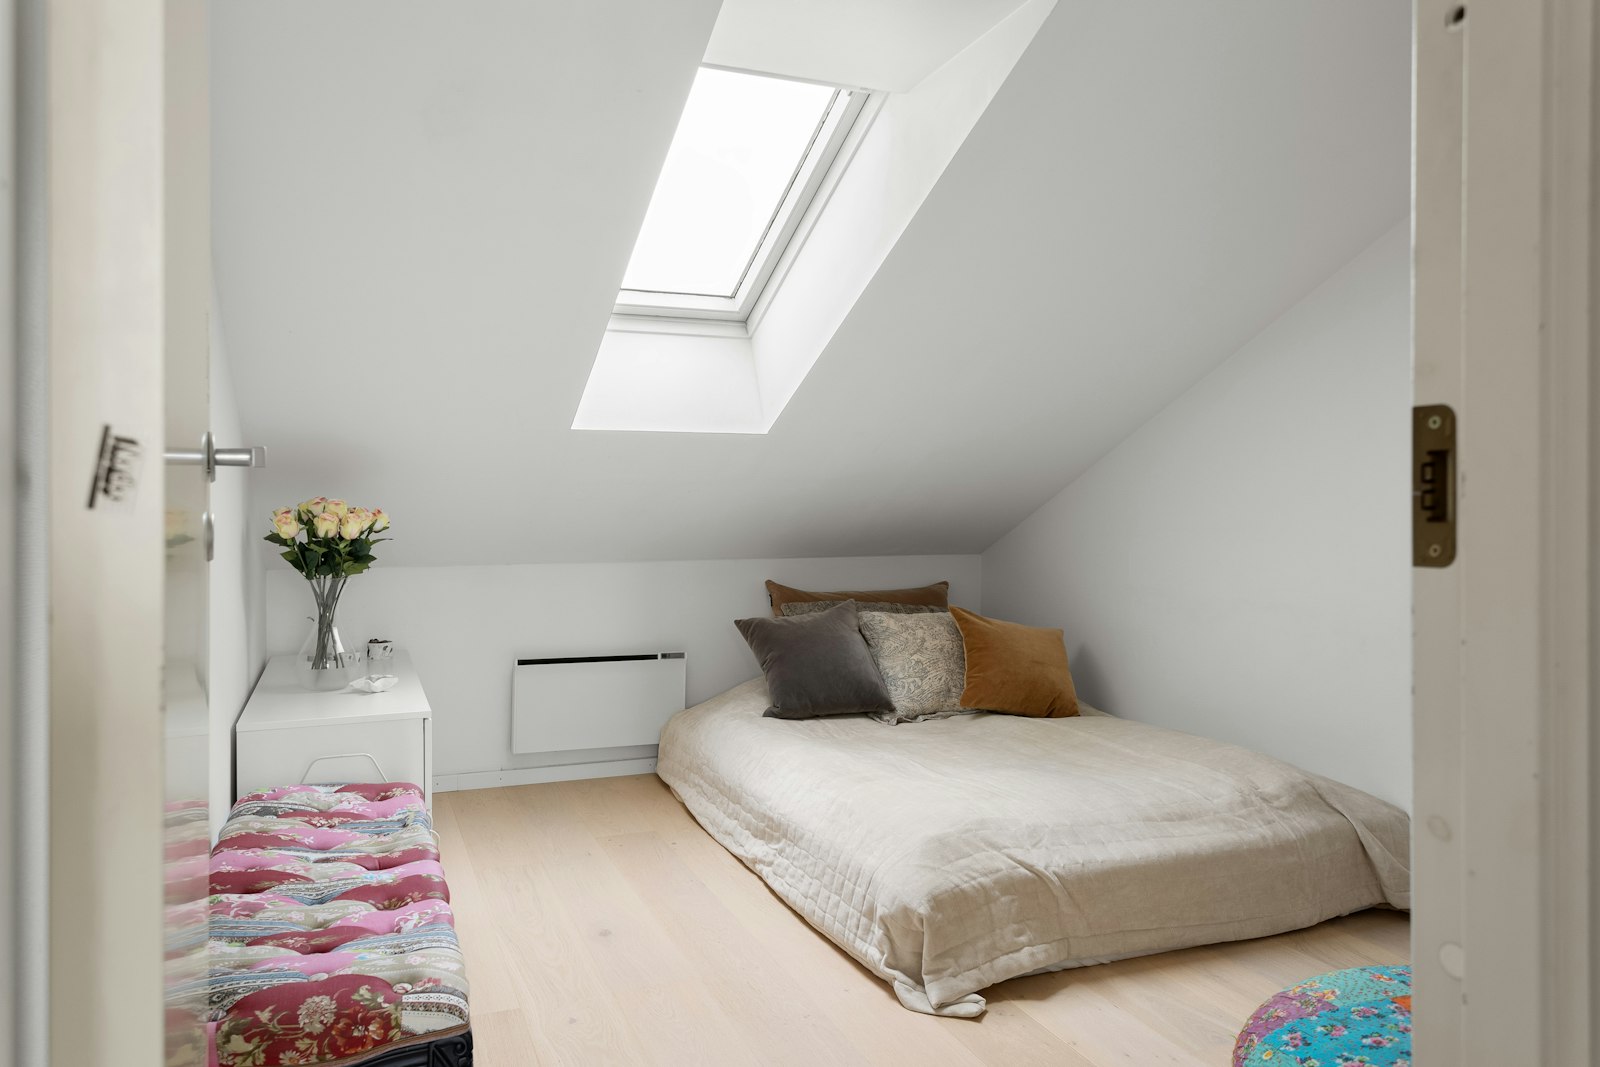
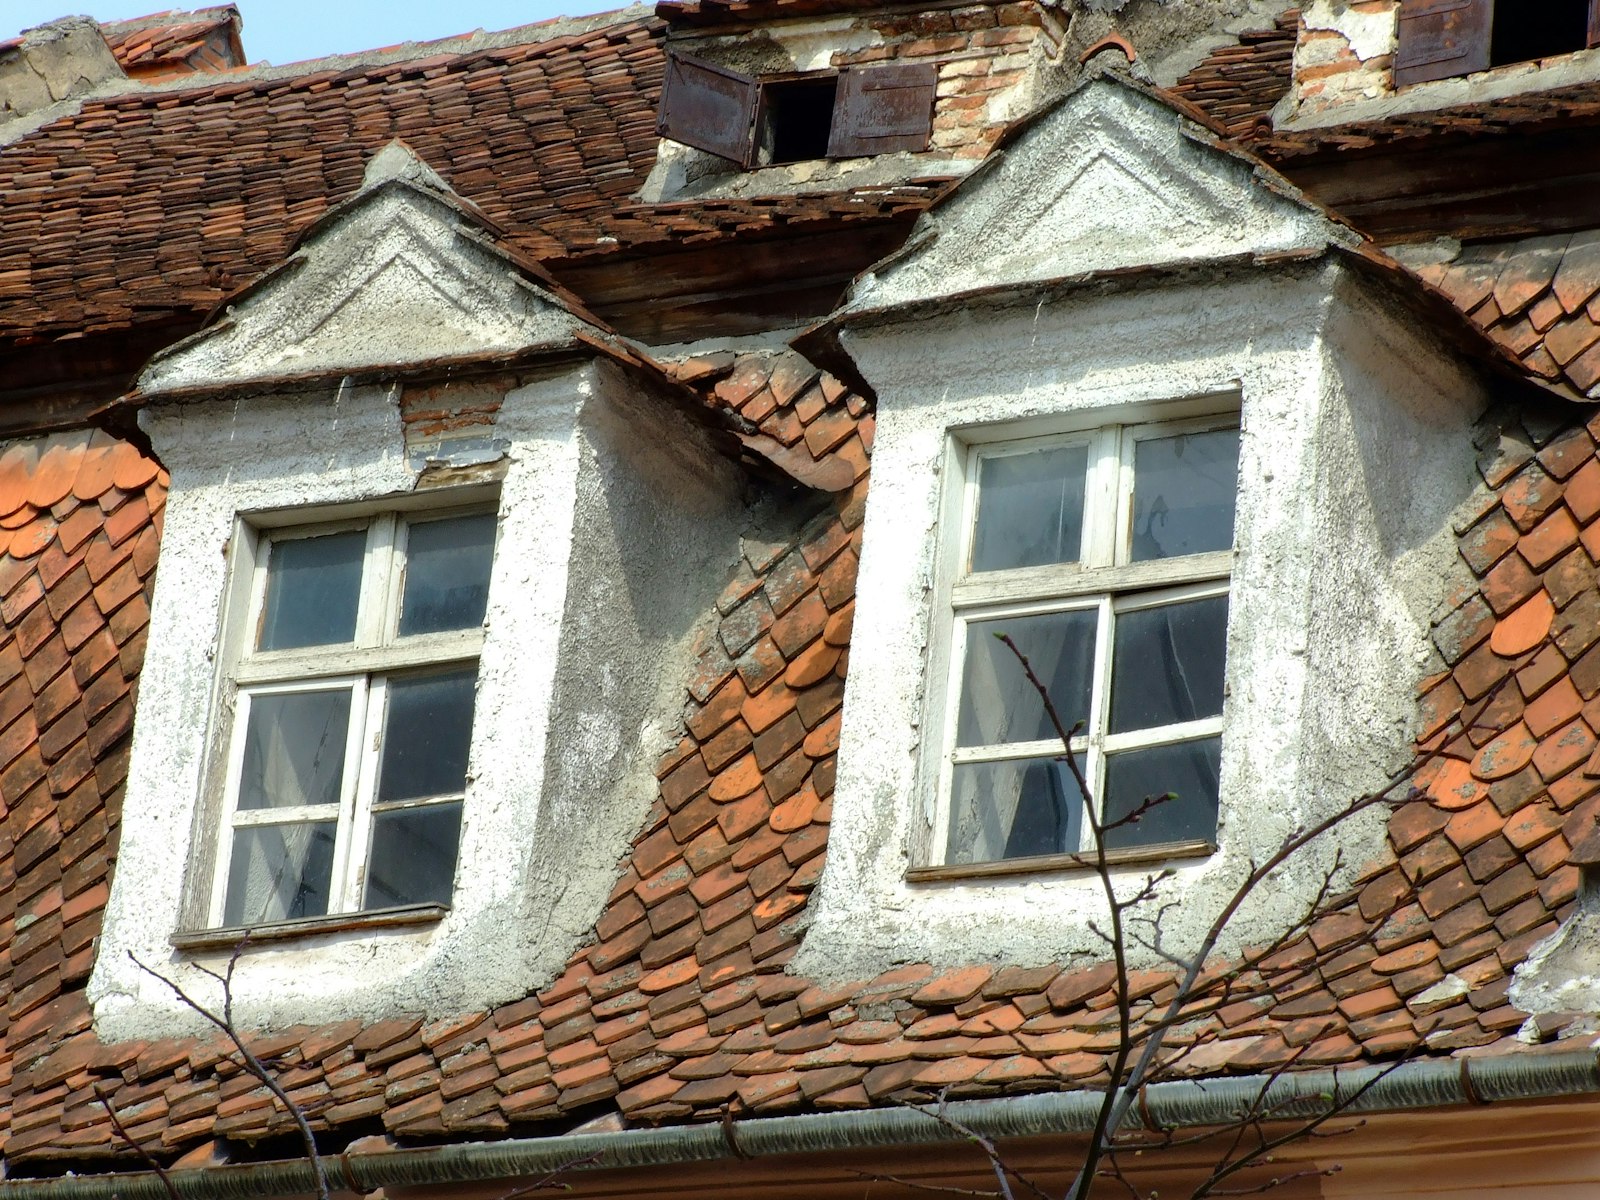
Many loft conversions can be built under permitted development, within volume limits of 40 cubic metres for terraced houses and 50 cubic metres for semi-detached and detached houses. Mansard roofs and front dormers normally need planning permission. Every loft conversion needs building regulations approval, because it involves new floors, a new staircase and fire protection to the rest of the house.
Roof survey
We measure the roof space and check the headroom and structure.
Layout and design
We plan the stairs, rooms and dormer to get the most usable floor area.
Planning and building regs
We prepare the drawings and handle the approvals.
Frequently asked questions
The main questions we hear about loft conversions.
The main thing is headroom. You generally want at least 2.2 metres from the top of the ceiling joists to the underside of the ridge. We check this on our survey and tell you what is achievable.
Many rear dormer and hip-to-gable conversions come under permitted development. Front dormers, mansards and conversions in conservation areas usually need planning permission.
This is often the biggest design decision. We look at the floor below to find a position that works with building regulations and does not lose too much space.
Loft conversions need a protected escape route, which usually means fire doors to the rooms off the stairs and mains-wired smoke alarms. We show all of this on the building regulations drawings.