
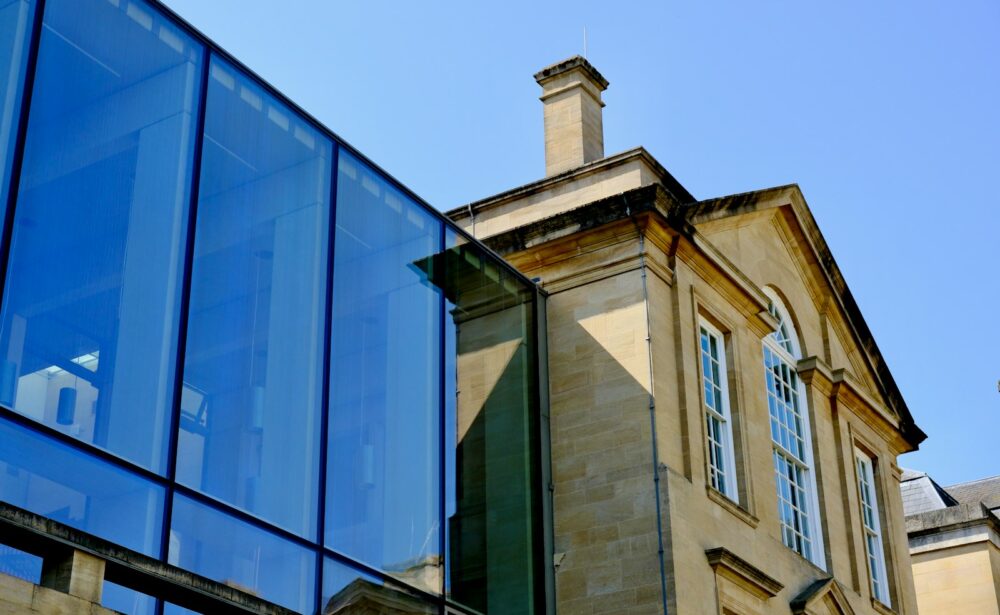
More space without moving house
An extension is often the best way to get the kitchen, living space or extra bedroom you need without the cost and upheaval of moving. We help you work out what is possible on your plot, design something that works with the house you already have, and prepare all the drawings needed for planning and building regulations.
- Single and double-storey rear extensions
- Side return and wrap-around extensions
- Kitchen and open-plan living extensions
- Garage conversions
- Porches and front extensions
- Planning and building regs drawings in one package
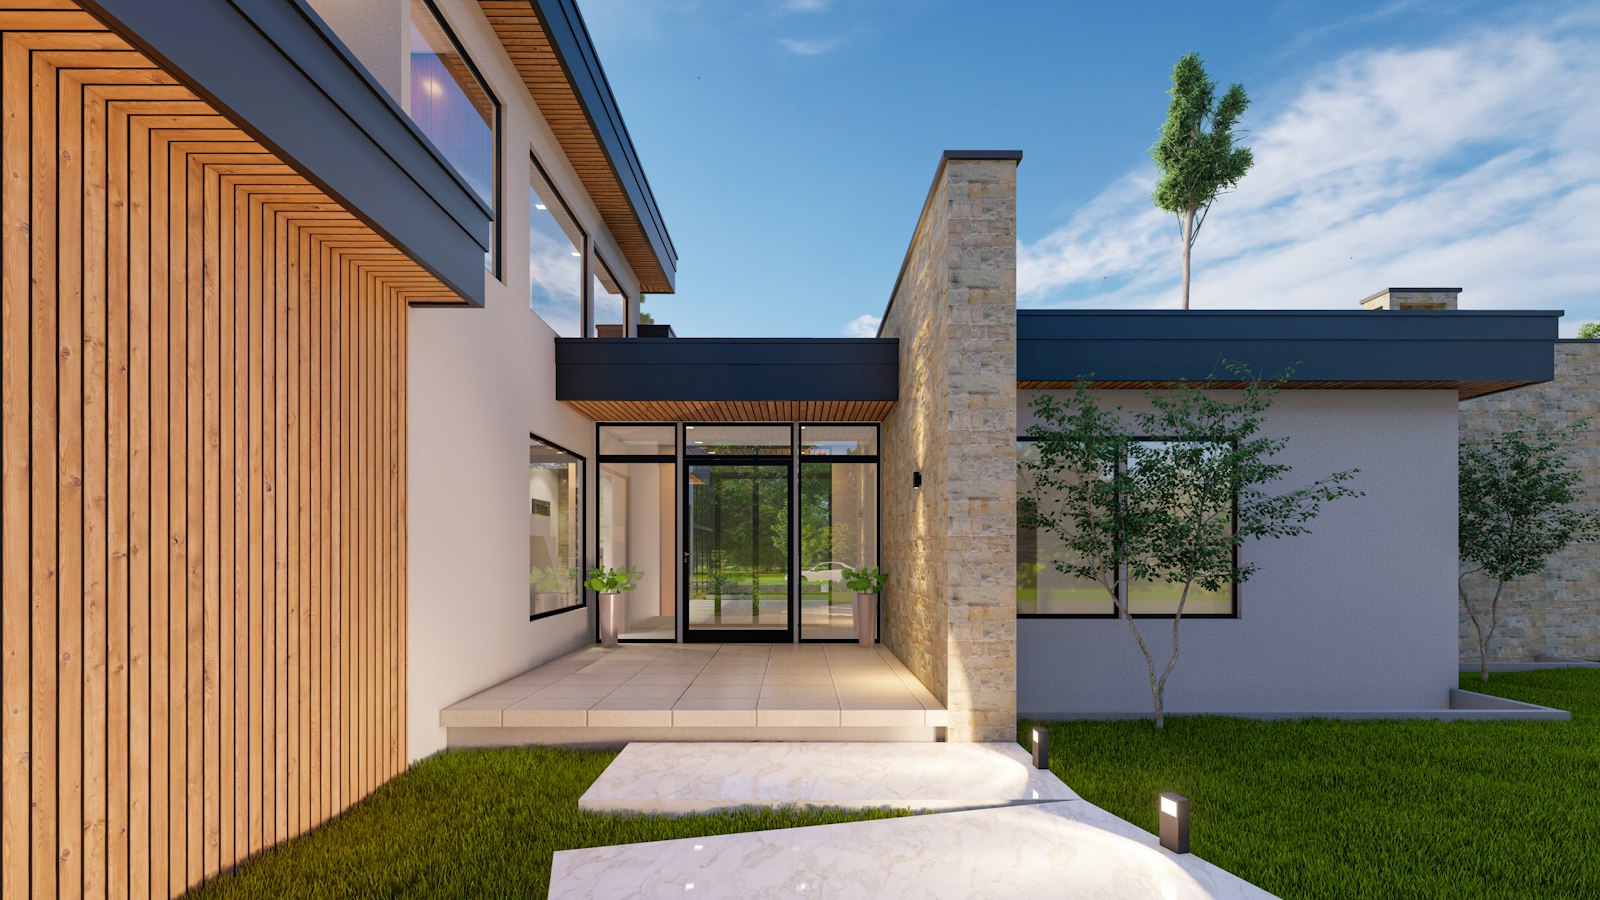
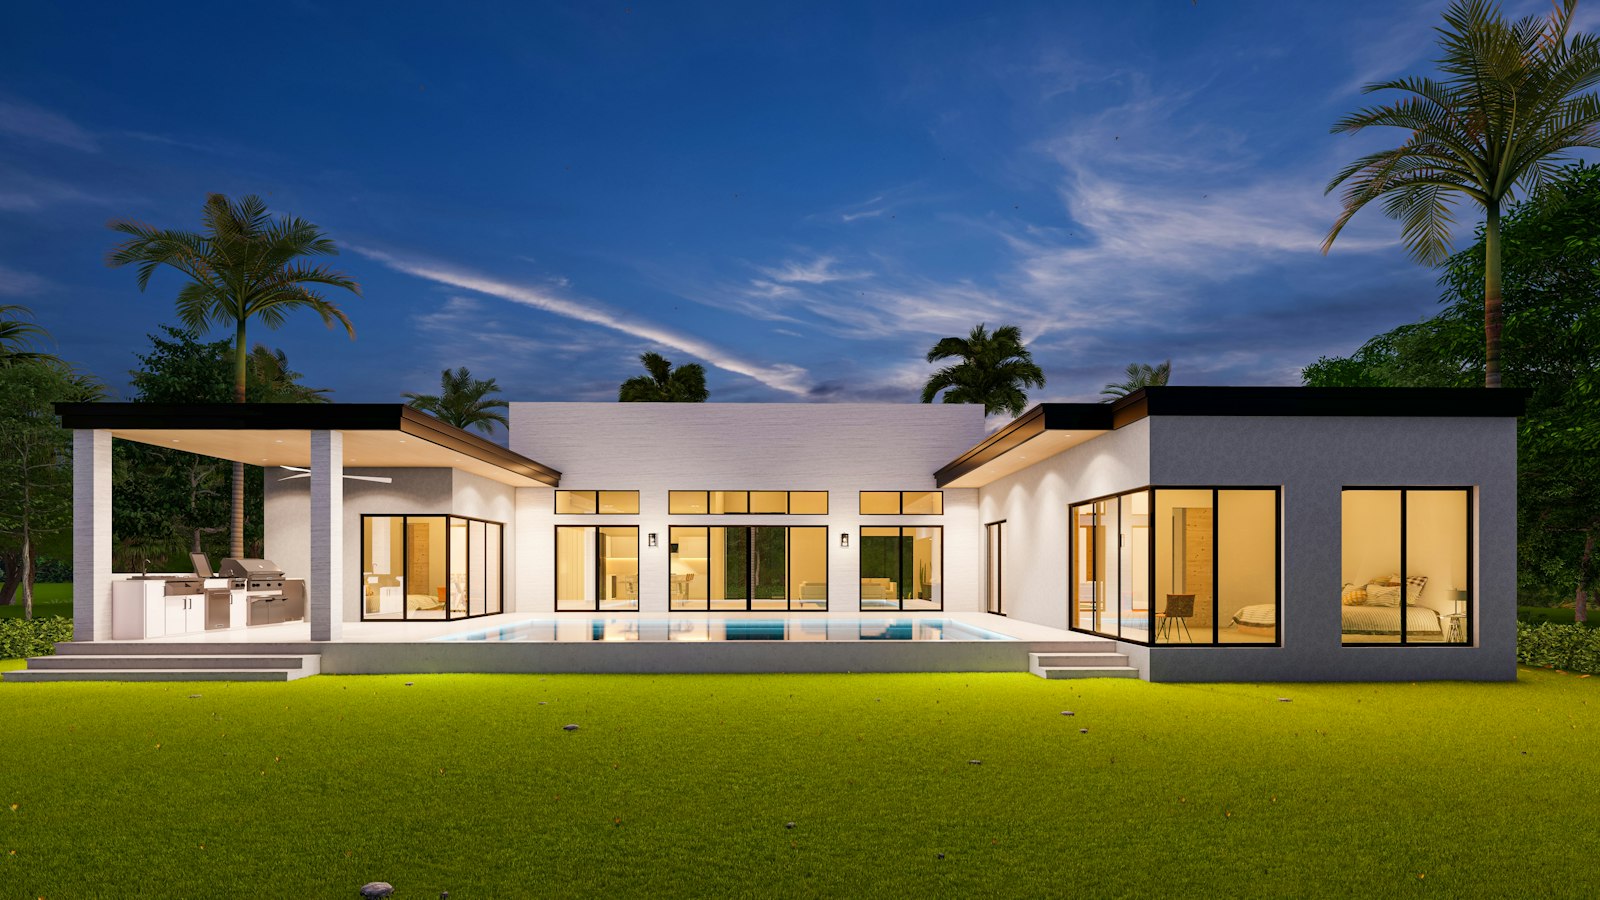
We think about how you will use the space day to day, not just how big it can be. Where the kitchen sits, where the light comes from, how the new room connects to the garden. We also keep an eye on build costs, because a design that is too expensive to build is no use to anyone. Once the drawings are approved, you can go to builders for quotes with a full set of plans.
Talk it through
We visit the house and discuss what you need, your budget and your timescale.
Design options
We sketch out options and develop the one that works best for you.
Approvals
We prepare and submit the planning and building regulations drawings.
Frequently asked questions
Things people usually ask us before starting an extension.
Many single-storey rear extensions can be built under permitted development. Double-storey and side extensions usually need planning permission. We will confirm which applies after looking at your property.
Build costs depend on size, specification and where you are in the country. We can’t give building prices ourselves, but detailed drawings mean you get accurate, comparable quotes from builders.
If the work involves a shared wall or digging foundations close to a neighbour, the Party Wall Act may apply. It is also worth talking to them early, especially if you need planning permission.
We can point you to builders we have worked with, but you are free to use whoever you like.