
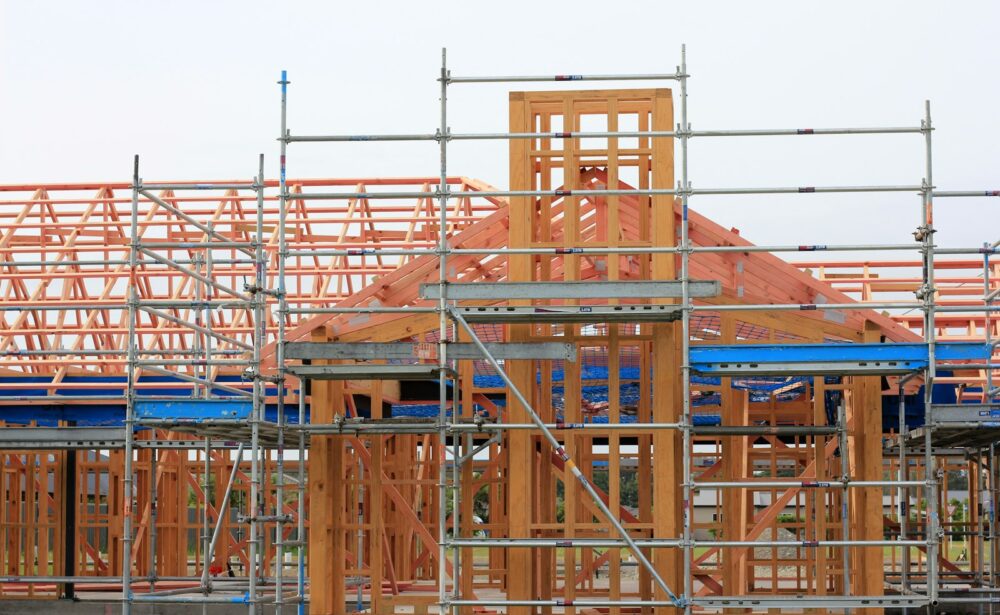
Technical drawings your builder can actually build from
Planning approval tells you what you can build. Building regulations are about how it is built: structure, insulation, fire safety, drainage and ventilation. We produce the detailed drawings and written specification that building control needs to approve the work, and that your builder needs to price it properly and build it right.
- Full plans building regulations drawings
- Construction sections and details
- Written specification notes
- Coordination with structural engineers
- Fire escape and means of warning layouts
- Drainage and ventilation layouts
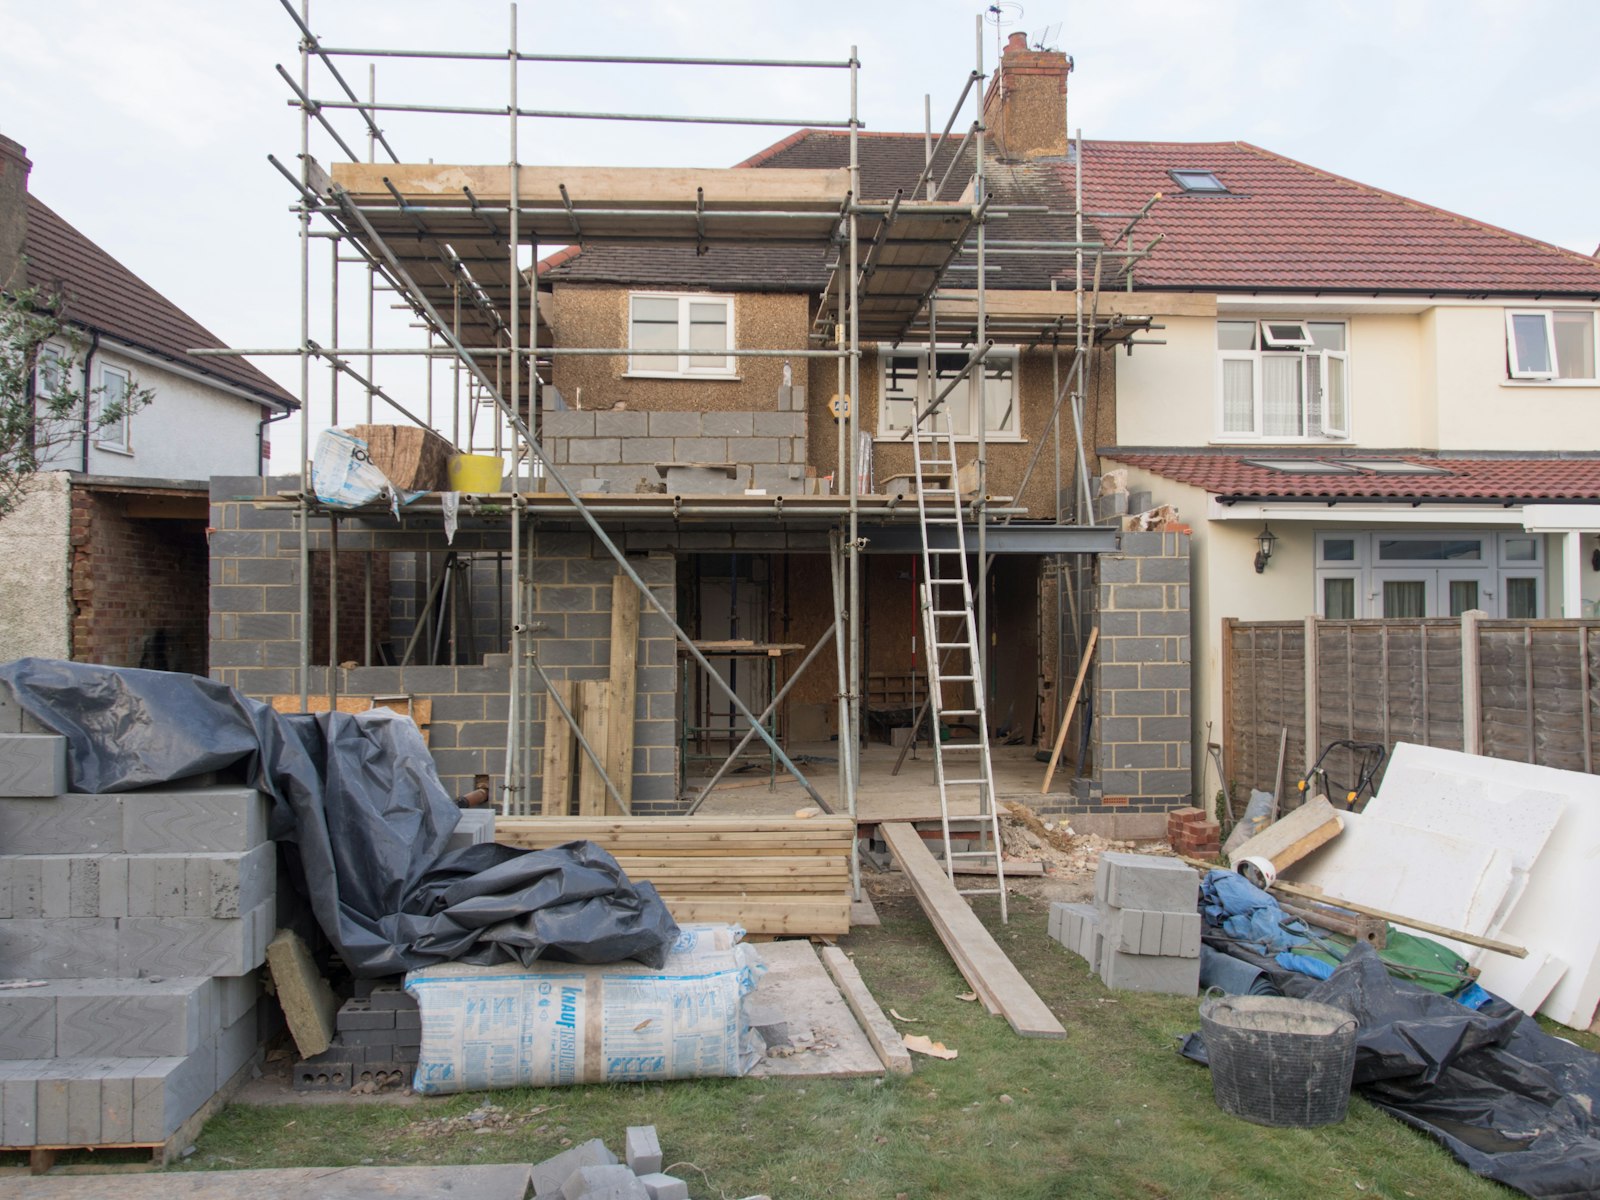
A full plans application means the design is checked and approved before work starts, which gives you and your builder far more certainty than a building notice. We work with structural engineers for beams, foundations and roof calculations, and we deal with building control comments until the plans are approved. Detailed drawings also make it much easier to compare builders’ quotes, because everyone is pricing the same thing.
Develop the design
We take the approved planning scheme and work out how it will be built.
Details and specification
We add sections, construction details and specification notes to the drawings.
Building control approval
We submit to building control and deal with any comments until approved.
Frequently asked questions
What people usually want to know about building regulations.
Planning is about how the building looks and how it affects its surroundings. Building regulations cover the technical side: structure, fire safety, insulation, drainage and so on. Most extensions and loft conversions need building regulations approval even if they don’t need planning.
Most projects involving steel beams, removed walls or new foundations will need structural calculations. We can arrange this with engineers we work with regularly.
For anything beyond small works we recommend full plans. The drawings are approved before work starts, so problems are found on paper rather than on site.
Yes. We can submit to the council’s building control team or to a private approved inspector, whichever you prefer.